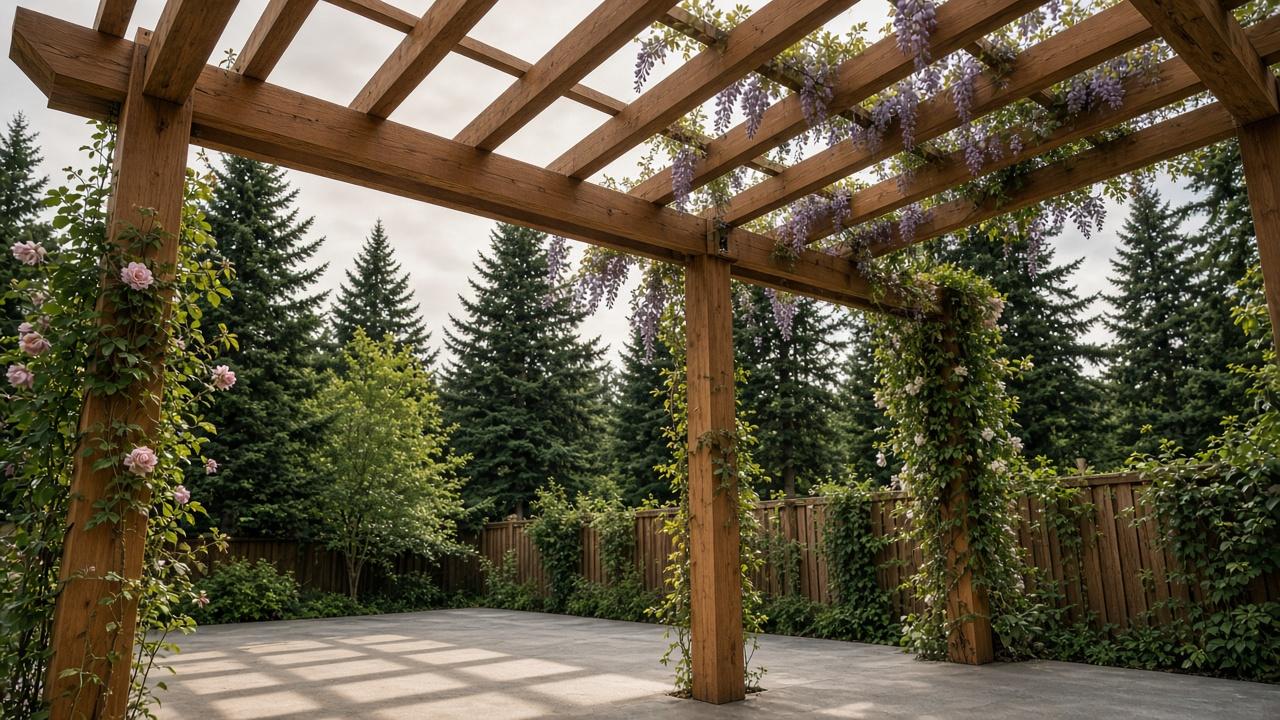
Pergola & Shade Structure Installation in Portland, OR
Cedar and composite pergolas, arbors, and shade structures built to handle Portland rain and sun.
Portland doesn't get as much rain as its reputation suggests — but when it does rain, it really rains. A pergola or shade structure over your patio or outdoor kitchen is what separates a space you use three months a year from one you use nine months a year. Overhead cover is the single biggest functional upgrade you can make to an outdoor living space in the Pacific Northwest.
Pergolas also define a space architecturally. An open backyard patio is just that — open space. A patio with a pergola overhead becomes a room. It creates enclosure, provides something to hang string lights from, and gives climbing plants a structure to work with. For Pacific Northwest gardens, a cedar pergola draped with climbing roses or wisteria is a classic look.
Portland Hardscaping Services connects you with contractors who understand both the structural and aesthetic requirements of outdoor shade structures. In Portland's wet climate, the materials and connection details matter — and this is where the difference between a well-built pergola and a rotting lumber stack becomes clear.
Portland-Specific Considerations for Pergolas & Shade Structures
Western red cedar is the natural choice for Portland pergolas. It's harvested locally in the Pacific Northwest, naturally resistant to moisture and rot without chemical treatment, and ages beautifully to a silver-grey in Oregon's weather. Pressure-treated lumber is an acceptable alternative; composite materials are the low-maintenance option.
Portland's wet winters mean pergola posts need to be properly footed — either in concrete footings below the frost line or on post bases that keep the wood off the ground. Posts sitting in soil will rot within 5–7 years regardless of the species.
Portland's occasional high winds (Columbia River Gorge east wind events can reach 50+ mph) mean larger pergola structures need engineered connections. Heavy timber pergolas with bolted connections outperform nail-only assemblies on windy properties.
How Pergolas & Shade Structures Installation Works in Portland
Design & Engineering
The contractor designs the pergola size, post layout, beam sizing, and connection details. Structures over a certain footprint may require a permit and stamped drawings.
Footing Excavation
Post footings are dug below Portland's frost depth (typically 12–18 inches here). Concrete is poured and allowed to cure before post installation.
Post Installation
Posts are set on post bases or in the concrete footings, plumbed in two directions, and braced. Beam pockets or hardware is attached to the post tops.
Beam & Rafter Installation
Beams span between posts and are secured with heavy structural hardware. Rafters are installed perpendicular, creating the overhead grid.
Finish Details
Decorative post caps, rafter tail cuts, fascia boards, and any optional roofing or screen elements are installed. String light hooks are a popular addition.
Material Options for Portland Pergolas & Shade Structures
Western Red Cedar
The premium choice for Portland. Naturally rot-resistant, beautiful grain, harvested regionally. More expensive than treated lumber but no chemical treatment required.
Pressure-Treated Douglas Fir
Lower cost and structurally strong. Must be rated for ground contact on posts. Accepts paint or stain well.
Aluminum / Composite
Zero maintenance, won't rot, doesn't need painting. Aluminum pergola systems have improved significantly in appearance. Best for those who want set-and-forget longevity.
Steel Frame Pergolas
Industrial aesthetic, extremely strong, powder-coat finish for weather resistance. Well-suited to modern Portland architecture.
What a Quality Pergolas & Shade Structures Install Includes
Before you accept a quote or sign a contract, run through this checklist. These are the non-negotiables for a quality pergolas & shade structures installation in Portland.
Pergolas & Shade Structures in Portland — Questions We Hear Most
Do I need a permit for a pergola in Portland?
Pergolas attached to the house typically require a building permit because they're considered additions to the structure. Freestanding pergolas under a certain footprint (typically 200 sq ft in Portland) may not require a permit, but check with the Bureau of Development Services for your specific situation. Our contractors handle permit research as part of the project.
What's the best wood for a Portland pergola?
Western red cedar is the best all-around choice for Portland's climate. It's naturally rot and insect resistant without chemical treatment, locally available, and ages beautifully to a natural grey if left unfinished. If budget is a priority, pressure-treated Douglas fir is a solid alternative — just make sure posts are on post bases or in footings, not in direct soil contact.
How do I handle rain under a pergola in Portland?
A traditional open-rafter pergola provides some overhead cover but doesn't keep you dry in heavy rain. Options for full rain coverage include: polycarbonate panel inserts between rafters, a lattice pattern with wisteria or hops for natural partial coverage, a Sunbrella canvas sail attached to the rafters, or a motorized louvered roof system. Your contractor can incorporate any of these.
How long does a cedar pergola last in Portland?
A well-built western red cedar pergola with proper post footings and sealed end grain should last 20–30+ years. Annual or biennial application of a UV-blocking exterior oil helps maintain the wood. Neglected cedar will grey and check (surface crack) over time but maintains structural integrity well.
Turn your Portland patio into a covered outdoor room. Get connected with a local pergola contractor today.
Portland Hardscaping Services connects you with licensed, insured pergolas & shade structures contractors across the Portland metro area. Fill out the form and we'll be in touch.