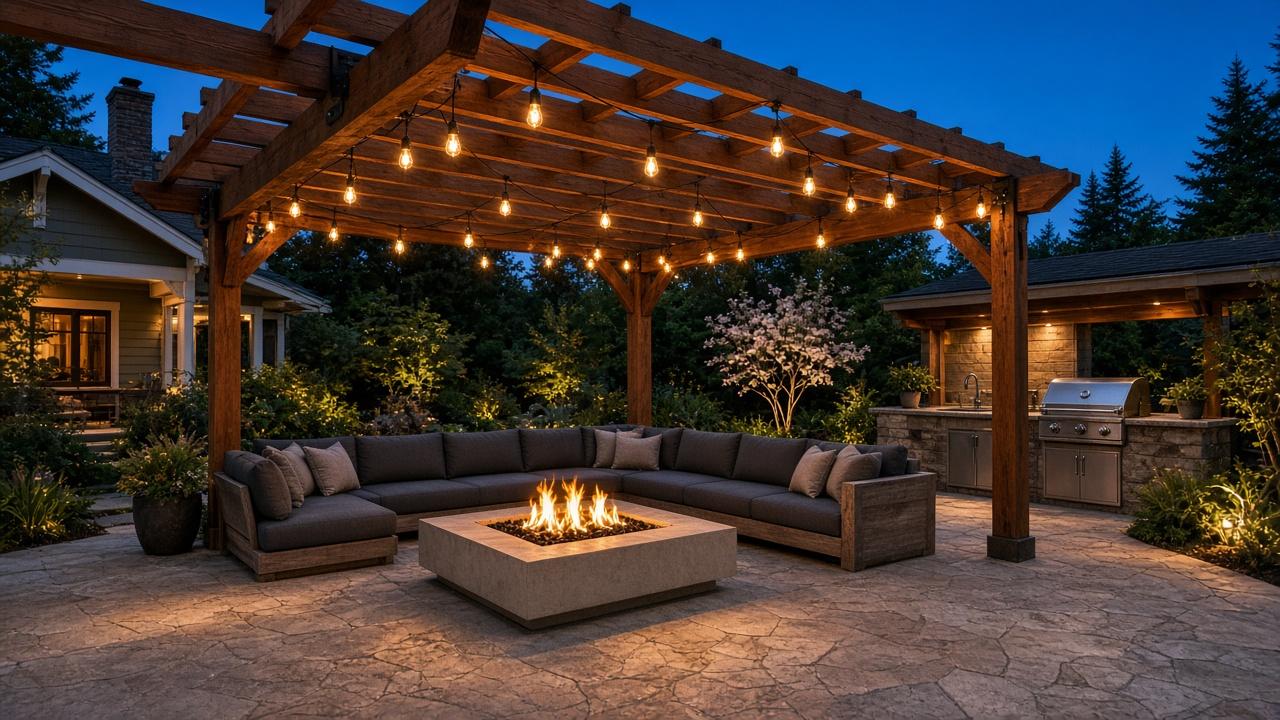
Outdoor Living Space Design & Build in Portland, OR
Full outdoor living room design combining patios, pergolas, fire features, and landscaping into one cohesive space.
The backyard transformation trend is real in Portland, and it goes way beyond a patio and a grill. Portland homeowners are building full outdoor rooms: paver patios with a complete edge definition, cedar pergolas overhead, built-in fire features as the focal point, outdoor kitchens for serious cooking, and professional-grade landscaping tying it all together. It's an outdoor living room — and it changes how you use your home.
A complete outdoor living space project involves coordinating multiple hardscaping elements — patio surface, shade structure, fire feature, kitchen, lighting, and landscaping — so they work together as a coherent design. This is where you need a contractor with genuine design vision, not just technical installation skills.
Portland Hardscaping Services connects you with contractors who handle complete outdoor living space design and build. They'll assess your yard's layout, propose a design that maximizes the space, pull the appropriate permits, and coordinate all the trades involved — hardscaping, plumbing, electrical, and landscape — into a single clean project.
Portland-Specific Considerations for Outdoor Living Spaces
Portland's outdoor living culture makes these investments pay off in daily quality of life. Portland consistently ranks among the most outdoor-oriented metros in the country. A well-designed outdoor living space in Portland gets used — from the first warm day in April through the last dry evening in October.
Portland home values have risen significantly, and outdoor living spaces are a recognized value driver. A complete outdoor room adds both lifestyle value and market appeal in a city where buyers increasingly expect upgraded outdoor space.
Portland's architectural diversity — from Craftsman bungalows to mid-century moderns to new construction — means outdoor living spaces need to be designed with the specific home style in mind. A natural cedar pergola and basalt fire pit fits a craftsman bungalow; a steel-frame pergola and concrete patio fits a mid-century modern. Our contractors design to the home.
How Outdoor Living Spaces Installation Works in Portland
Vision & Design Consultation
The contractor meets with you on site, assesses the space, discusses how you want to use it, and develops a cohesive design concept with dimensions, materials, and feature list.
Permitting
A complete outdoor living space typically involves multiple permits — patio, pergola structure, gas, electrical. Your contractor coordinates all permit applications.
Site Preparation & Demolition
Existing concrete, landscaping, or structures to be removed are cleared. Grade is established for drainage across the entire project area.
Hardscape Installation Sequence
Work begins with underground utilities (gas, electrical conduit), then base preparation, then patio surface, then structural elements (pergola footings, fire feature base).
Structures & Features
Pergola is built, fire feature is constructed, outdoor kitchen is installed. Each trade completes their scope in coordination.
Lighting, Landscape & Final Touches
Outdoor lighting is installed, plants are placed, and decorative elements are finalized. The space is cleaned up and presented.
Material Options for Portland Outdoor Living Spaces
Stamped Concrete Patios
Cast-in-place concrete with texture and color to mimic stone or wood. Lower cost than pavers, can cover large areas efficiently, and allows custom design shapes.
Large-Format Porcelain Tile Patio
24×24 or larger porcelain slabs set on a concrete base give a clean, contemporary look. Frost-rated porcelain is suitable for Portland winters.
Composite Decking + Paver Integration
For homes where a raised deck transitions to a ground-level patio, composite decking and concrete pavers can be integrated at grade for a seamless outdoor room.
Natural Stone Combinations
Bluestone patio field with basalt fire pit surround and cedar pergola — the quintessential Pacific Northwest outdoor living palette.
What a Quality Outdoor Living Spaces Install Includes
Before you accept a quote or sign a contract, run through this checklist. These are the non-negotiables for a quality outdoor living spaces installation in Portland.
Outdoor Living Spaces in Portland — Questions We Hear Most
How long does a complete outdoor living space project take in Portland?
A complete outdoor living space build — patio, pergola, fire feature, and basic landscaping — typically takes 3–5 weeks from permit approval to completion, depending on size and complexity. Permitting itself can take 2–4 weeks in Portland for structural and gas permits. Plan for 6–8 weeks total from contract to completion.
What's the best time of year to start an outdoor living space project in Portland?
February through April is ideal for starting. Permits take time, and starting the process in late winter means you're breaking ground in spring and have the space ready by early summer. Starting in June often means the project extends into your outdoor season.
Do I need an architect for an outdoor living space design?
For most residential outdoor living spaces, an experienced hardscaping contractor with design capability handles the design and obtains permits without needing a separate architect. Larger or more complex projects — particularly those involving significant grading, structures adjacent to the home, or hilltop properties — may benefit from a licensed landscape architect or structural engineer.
What's the ROI on an outdoor living space in Portland?
Data from real estate professionals in the Portland market suggests well-designed outdoor living spaces return 70–90% of installation cost at sale, and in a hot market can be a direct sale accelerator. Beyond market value, the daily lifestyle ROI — additional room to live in during 5–6 months of good weather — is harder to quantify but very real for Portland homeowners.
Ready to build the outdoor living space your Portland home deserves? Get connected with a contractor who can handle the whole project.
Portland Hardscaping Services connects you with licensed, insured outdoor living spaces contractors across the Portland metro area. Fill out the form and we'll be in touch.